





As-Built Drawings Meaning: A Contractor’s Guide to Final Documentation in UAE Construction



As-Built Drawings Definition: What are As-Built Drawings?
The term "as-built drawing" literally means "as it was built." It reflects the building's real final condition instead of the original design intent.
A contractor building a commercial tower in Dubai discovers that an underground utility corridor conflicts with the planned chilled water pipeline. After receiving approval from the project consultant, the pipeline is rerouted several metres to avoid the obstruction.
Contractor updates the as-built drawings to show the new pipeline route, revised dimensions, and modified connection points. These drawings accurately document what was actually installed, helping authorities, facility managers, and future contractors understand the completed work.
As-Built Drawings vs Original Design Drawings: What's the Difference?
| Aspect | Original design drawings | As-built drawings |
| Purpose | Show the architect's and engineer's intended design before construction begins. | Document the project exactly as it was constructed, including all approved site changes and modifications. |
| Project stage | Prepared during the planning and design phase. | Produced throughout construction and finalized after project completion. |
| Content | Planned layouts, dimensions, specifications, materials, and system designs. | Final dimensions, installed materials, rerouted services, revised layouts, and all field changes from the original design. |
| Prepared by | Architects and engineering consultants during the design stage. | Usually maintained by contractors during construction and later updated into final CAD drawings. Then reviewed and approved by the Engineer/Consultant. |
Manage every phase efficiently with ERP tools
Why As-Built Drawings Are Important for UAE Contractors?
- Reducing legal, safety, and insurance risks. Accurate as-built drawings provide documented evidence of the completed construction, helping contractors resolve disputes, demonstrate regulatory compliance, support insurance claims, and verify that safety-critical systems were installed as approved.
- Meeting Dubai Civil Defense (DCD) approval requirements. Since March 2026, DCD requires as-built fire safety drawings to be uploaded and approved through the DCD e-portal before an inspection can be scheduled. This review typically adds 3–5 working days to the inspection process.
- Supporting DEWA utility approvals and service connections. DEWA requires approved as-built drawings submitted through the DEWA infrastructure projects services portal to verify that the installed utility infrastructure matches the approved design before issuing a Completion Certificate.
- Obtaining the Dubai Municipality Building Completion Certificate (BCC). To obtain a BCC, contractors and consultants must submit the completion application, including as-built drawings, through the Dubai Building Permit System (BPS) after construction is finished. The application is followed by a final inspection.
- Meeting DDA and Free Zone completion requirements. Contractors working in Dubai Development Authority (DDA) jurisdictions and Dubai free zones, like Nakheel, must maintain accurate as-built drawings to support completion inspections and project handover.
- Improving future renovation and expansion work. Building owners and consultants depend on as-built drawings when planning renovations, tenant fit-outs, extensions, or equipment upgrades, avoiding unnecessary site investigations.
- Supporting building maintenance and facility management. Facility managers rely on as-built drawings to locate concealed services, valves, electrical circuits, drainage networks, HVAC systems, and underground utilities, making maintenance faster and reducing unnecessary demolition during repairs.
Who Makes As-Built Drawings in UAE Construction?
Pro tip: Don't wait until construction is complete to start preparing as-built drawings. Maintain redline markups and conduct periodic as-built surveys throughout the project, especially before concealed works such as foundations, underground utilities, and MEP installations are covered.
What Information Should As-Built Drawings Include?
- Final dimensions and layouts. Record the exact measurements, locations, and configurations of all building elements as constructed.
- Design and field changes. Clearly identify all deviations from the original plans, including revised layouts, relocated components, and approved design modifications.
- MEP system updates. Document the final locations of electrical, plumbing, HVAC, fire protection, and communication systems, including concealed services where applicable.
- Materials and equipment details. Include installed materials, product specifications, equipment model numbers, capacities, and any substitutions made during construction.
- Structural modifications. Show changes to foundations, framing, beams, columns, slabs, and other structural components.
- Shop drawing revisions and extra work. Incorporate approved shop drawing changes, additional work, and modifications outside the original project scope.
- Annotations and revision history. Add clear notes, dates, revision markers, and descriptions explaining when and why each change was made.
- Supporting documentation. Reference inspection records, photographs, manufacturer data, testing reports, and other documents that help verify the completed installation.
Requirements for As-Built Drawings Submissions Under the Dubai Building Code in 2026
- The consultant conducts an as-built survey of the completed works. This includes measuring partition locations, room dimensions, ceiling heights, door and window positions, structural elements, and all visible MEP installations.
- The consultant prepares the final DBC 2026 drawing package and submits it through Dubai Municipality's Building Permit System (BPS).
- Once the submission is accepted, the contractor can book the final completion inspection using the Build in Dubai (formerly MyBuilding) mobile application.
- Following a successful inspection, the Building Completion Certificate (BCC) is typically issued within 3 to 7 working days, depending on the project.
Note: Minor non-structural deviations (within ±300 mm) are generally accepted during inspection. However, structural changes or larger deviations require an approved drawing amendment before completion certification can proceed.
Required Contents of the As-Built Drawing Package
- Architectural & structural drawings. Fully dimensioned as-built floor plans, sections, and elevations showing all completed works and identifying any changes from the originally approved building permit drawings. Significant design changes must be supported by an approved drawing amendment before the BCC application is submitted.
- MEP (Mechanical, Electrical & Plumbing) drawings. Fully coordinated as-built service layouts showing the actual installed routing of ductwork, piping, cable trays, electrical systems, fixtures, equipment locations, and other visible building services to reflect site conditions.
- Revised structural calculations. Where structural modifications have been made, updated structural calculations and load analyses must accompany the revised drawings as part of the amendment documentation.
- Consultant & contractor certification. The final as-built drawing package must be signed and stamped by both the registered engineering consultant and the licensed contractor responsible for the project before submission.
As-Built Drawings Requirements Under the Dubai Building Code (DBC)
- Standard.Dubai Building Code (DBC 2026), which is mandatory for all Dubai Municipality drawing submissions.
- Submission platform.Building Permit System (BPS).
- Compatible AutoCAD release. AutoCAD 2018 or any newer version.
- Accepted files. Native DWG files are required for architectural and structural drawings; PDF files are submitted separately where applicable.
- Upload limit. Up to 15 MB per drawing file. Larger projects should be divided into multiple files.
- CAD layer naming standard. DBC 2026 layer naming format using discipline, category, and subcategory.
- Fields of the title block. Must include Project name, plot number, Affection Plan number, consultant registration number, drawing number, revision, date, scale bar, and north point.
- Recommended plan scales. 1:100 for floor layouts, 1:50 for details, and 1:500 for site plans.
- Standard sheet format. ISO A1 for primary drawings, with A3 permitted only for detail sheets.
- Engineering calculations. Certified structural calculations must accompany structural applications as a separate document.
- Environmental compliance. Al Sa'fat 2.0 Silver documentation submitted independently from the drawing package.
- Eligible applicant. Only consultants registered with Dubai Municipality can submit drawings, with project scope determined by their registration classification.
Pro tip: Before submitting the final drawing package, perform a drawing-by-drawing check against the latest approved permit drawings to confirm that all completed works are reflected accurately and that any significant deviations have already been approved through a drawing amendment.
Title Block Requirements for Dubai Building Code (DBC) in 2026
- As-built identification. Clearly mark each drawing "AS-BUILT" or "AS-CONSTRUCTED" in the title block.
- Project name. Must exactly match the project name registered in the Building Permit System (BPS).
- Plot number. As shown on the official Affection Plan.
- Affection plan number. The official reference number issued for the plot.
- Consultant registration number. Dubai Municipality registration number of the responsible engineering consultant.
- Drawing number. Unique drawing identifier (e.g., A-001, A-002, S-101, M-201).
- Revision number. The revision must continue from the latest approved drawing set. For example, if the approved drawings were Rev 2, the as-built drawings should normally be submitted as Rev 3, with the revision description indicating "As-Built."
- Date. Use the date of the as-built survey or drawing preparation, not the original design drawing date.
- Scale. Show both the written drawing scale (e.g., 1:100) and a graphic scale bar.
- North point. Required on all plan drawings; generally not required on sections or elevations.
- Consultant details. Consultant's company name, with space for the official company stamp and authorized engineer's signature, which are applied as part of the certified submission process.
Pro tip: Create a title block template and reuse it across every drawing in the submission set. Before uploading, verify that the project name, plot number, Affection Plan number, drawing numbers, revision history, and consultant registration details are identical to the information recorded in the BPS.
Analyze results with FirstBit ERP’s real-time dashboards
How to Make As-Built Drawings: Traditional and Laser Scanning Methods
Traditional Method: Manual Field Updates Throughout Construction
- Update drawings after every variation. Site teams mark changes directly on construction drawings (traditionally in red ink) as soon as they occur rather than recreating them from memory during project closeout.
- Capture supporting evidence. Take site photos, record measurements, and add detailed notes explaining what changed, why the change was made, and which systems or components were affected.
- Track specialist installations. MEP, structural, and other trade contractors document installed equipment, routing, and field adjustments throughout the project.
- Link documentation to your ERP software for contractors. Store every as-built update alongside related project records, including change orders, RFIs, site instructions, procurement documents, submittals, and document control records.
- Compile the final as-built package. At project closeout, designers or drafting teams consolidate all marked-up drawings into a clean as-built set based on the contractor's redlines and supporting documentation.
- Review and verify with the consultant. The supervising consultant, architect, or engineer of record reviews the contractor's as-built drawings against approved change orders, field modifications, and completed installations to confirm their accuracy and completeness. Any discrepancies are resolved before the record drawings are approved.
Laser Scanning Method: Scan-to-CAD or Scan-to-BIM workflow
- Define project requirements. Start by identifying the required deliverables, such as floor plans, elevations, sections, or BIM models, as well as the desired level of detail and CAD standards. A clear scope helps determine the scanning approach and data density needed for the project.
- Capture the existing site. Survey teams scan the building from multiple locations to collect complete spatial data. Overlapping scans ensure every accessible area is documented while minimizing gaps and blind spots.
- Create a unified point cloud, The captured scans are aligned into a single coordinate system and refined by removing noise, duplicate data, and temporary objects. This produces an accurate digital model of the building's current condition.
- Prepare the survey data. The processed point cloud is exported in widely supported formats, such as E57, RCP, LAS, or OBJ, allowing it to be imported into CAD and BIM software for drafting and modeling.
- Generate as-built drawings (CAD) or BIM models. Architects, engineers, or BIM specialists use the point cloud as a reference to create floor plans, elevations, sections, or intelligent 3D models that accurately reflect the existing structure.
- Validate the final deliverables. The completed drawings or models are checked against the original point cloud to confirm dimensional accuracy. Retaining both the point cloud and final documentation provides a reliable digital record for future renovations, facility management, or additional design work.
Types of As-Built Drawings
Note: Every drawing included in the approved construction drawing package should have a corresponding as-built version, even if no changes occurred on that particular sheet, ensuring the final documentation forms a complete and consistent record of the project.
Architectural As-Built Drawings
- Site plan. Shows the final building footprint, plot boundaries, setbacks, north point, access roads, parking areas, and the building's relationship to neighbouring plots.
- Floor plans. Documents the completed room layouts, partition locations, door and window positions, floor finishes, dimensions, and confirms compliance with approved setbacks.
- Reflected ceiling plans. Records ceiling finishes, ceiling heights, lighting fixtures, HVAC diffusers, access panels, fire detectors, sprinkler heads, and other ceiling-mounted services.
- Sections. At least two sections illustrating floor-to-floor heights, finished floor levels, structural components, and vertical relationships throughout the building.
- Elevations. Displays all completed external façades, including materials, cladding, glazing, openings, balconies, parapets, and other architectural features.
- Furniture layout. Required by Concordia (JLT) to verify occupant load and emergency egress compliance. It is optional but commonly included for Dubai Municipality commercial fit-out submissions.
Structural As-Built Drawings
- Foundation plan. Shows the completed foundation type, dimensions, levels, depths, pile locations (where applicable), and any foundation revisions.
- Structural frame plan. Documents all completed columns, beams, slabs, walls, and structural member references.
- Structural details. Includes reinforcement arrangements, steel connections, structural joints, fixing details, and construction connections.
- Structural engineer's calculation report. Submitted separately as a certified PDF containing dead loads, live loads, wind loads, and seismic calculations where required. The report must be signed and stamped by the registered structural engineer.
- Weld Procedure Specification (WPS) and Welder Qualification Records (WQR). Required for structural steel connections in applicable Trakhees submissions to verify welding quality and compliance.
MEP As-Built Drawings
- Electrical layout. Final locations of distribution boards, cable routes, lighting fixtures, power outlets, emergency systems, and electrical load schedules.
- HVAC layout. Installed air handling units, FCUs, duct routing, diffusers, return air grilles, ventilation equipment, and airflow calculations.
- Plumbing layout. Cold and hot water systems, drainage networks, sanitary fixtures, pipe routing, pipe sizes, valves, and cleanouts.
- Fire protection layout. Final locations of sprinkler heads, fire hose reels, extinguishers, detectors, alarm devices, and coordinated fire protection systems.
- MEP load schedule. Consolidated summary confirming that electrical demand, HVAC capacity, and plumbing loads remain within the building's approved service capacity.
How FirstBit ERP Simplifies As-Built Drawing Documentation for UAE Contractors

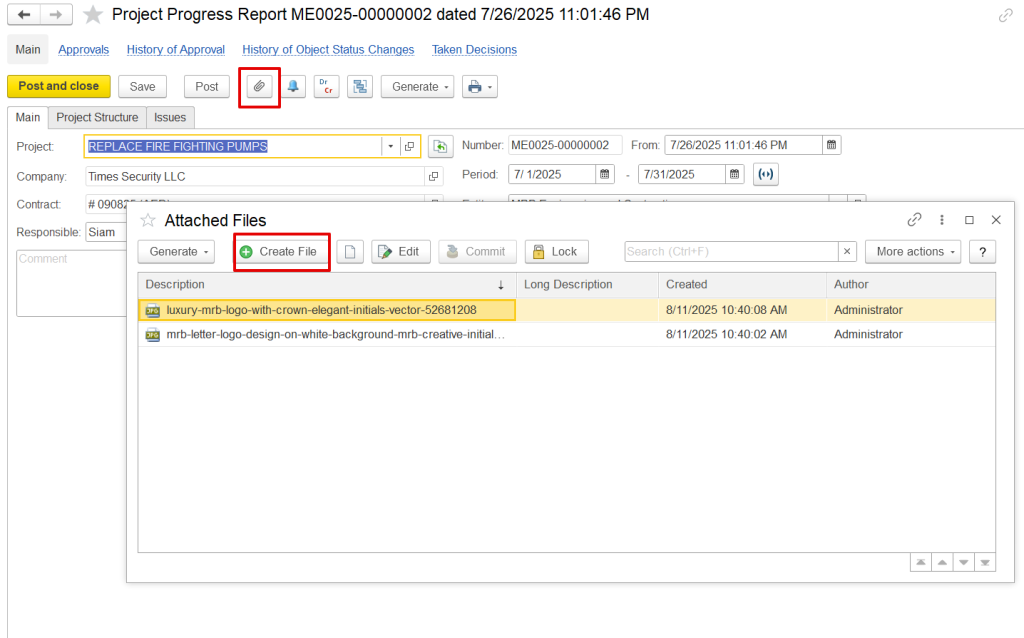
- Store project drawings and supporting documents in a centralized document repository with secure access and version control.
- Link RFIs, approvals, and variation-related documents to project records, creating a clear history of design decisions and site changes.
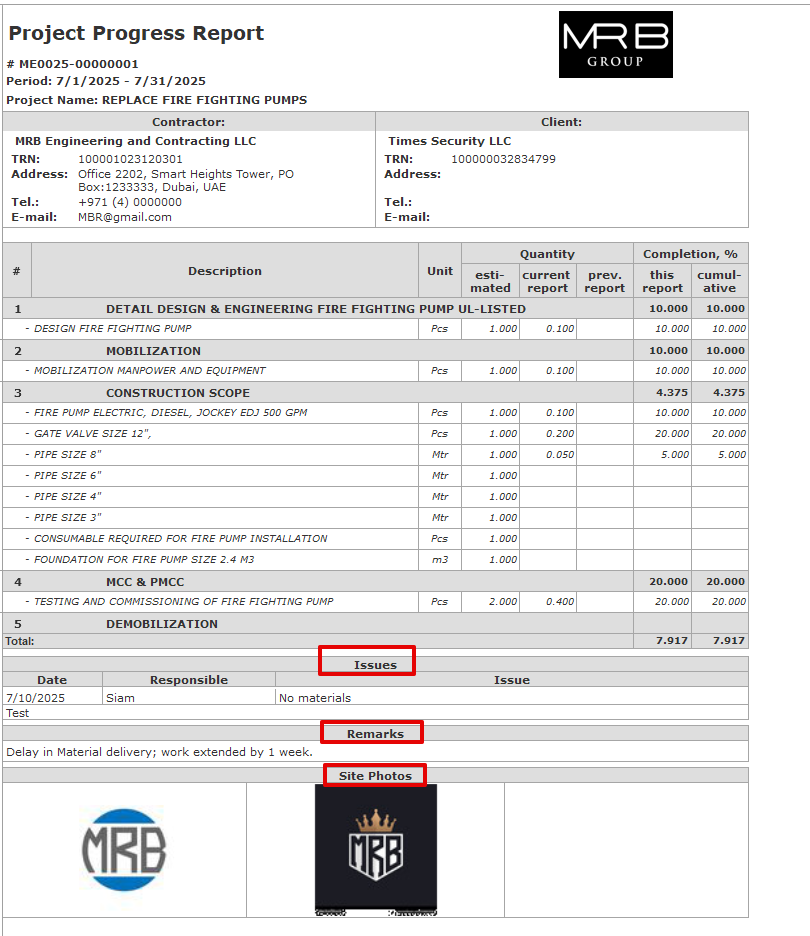
- Attach site photos, field reports, and progress updates directly from the mobile app, providing visual evidence to support as-built documentation.
- Manage digital approval workflows so drawing revisions and supporting documents are reviewed and approved faster.
- Track project progress by BOQ line and milestone, making it easier to verify completed work before preparing handover documentation.
- Maintain a complete document history and audit trail, ensuring that project teams can quickly retrieve the latest drawings, approvals, and related records during inspections or final handover.
Conclusion
Manage every phase efficiently with ERP tools
FAQ

'%3e%3cg%20clip-path='url(%23clip1_6548_6055)'%3e%3cpath%20d='M13.974%2015.6195C14.2724%2016.0185%2014.6532%2016.3487%2015.0905%2016.5876C15.5278%2016.8265%2016.0114%2016.9686%2016.5084%2017.0042C17.0055%2017.0398%2017.5043%2016.9681%2017.9712%2016.7939C18.4381%2016.6198%2018.8621%2016.3472%2019.2143%2015.9948L21.2994%2013.9098C21.9324%2013.2544%2022.2827%2012.3766%2022.2747%2011.4654C22.2668%2010.5543%2021.9014%209.68269%2021.257%209.03839C20.6127%208.39408%2019.7412%208.02862%2018.83%208.0207C17.9189%208.01278%2017.0411%208.36305%2016.3857%208.99606L15.1902%2010.1845M16.754%2014.2295C16.4555%2013.8305%2016.0747%2013.5003%2015.6374%2013.2614C15.2002%2013.0225%2014.7166%2012.8804%2014.2196%2012.8448C13.7225%2012.8092%2013.2237%2012.8809%2012.7568%2013.0551C12.2899%2013.2292%2011.8659%2013.5018%2011.5136%2013.8542L9.42861%2015.9392C8.7956%2016.5946%208.44534%2017.4724%208.45326%2018.3836C8.46117%2019.2947%208.82664%2020.1663%209.47094%2020.8106C10.1152%2021.4549%2010.9868%2021.8204%2011.898%2021.8283C12.8091%2021.8362%2013.6869%2021.4859%2014.3423%2020.8529L15.5308%2019.6645'%20stroke='%235F7896'%20stroke-width='1.39002'%20stroke-linecap='round'%20stroke-linejoin='round'/%3e%3c/g%3e%3c/g%3e%3crect%20x='0.438953'%20y='0.438953'%20width='28.9709'%20height='28.9709'%20rx='14.4855'%20stroke='%235F7896'%20stroke-width='0.877907'/%3e%3cdefs%3e%3cclipPath%20id='clip0_6548_6055'%3e%3crect%20width='29.8488'%20height='29.8488'%20rx='14.9244'%20fill='white'/%3e%3c/clipPath%3e%3cclipPath%20id='clip1_6548_6055'%3e%3crect%20width='16.6802'%20height='16.6802'%20fill='white'%20transform='translate(7.02344%206.58435)'/%3e%3c/clipPath%3e%3c/defs%3e%3c/svg%3e)









See FirstBit ERP solutions in action
After the demo you will get a quotation for your company.